Bespoke Bathroom Design Bristol
A well-designed bathroom should feel calm, effortless and beautifully integrated into your home. Our design process begins with understanding the architecture of your property, how you use the space and the atmosphere you want to create. Every bathroom is individually designed to balance functionality with refined aesthetics.
We focus on:
Space planning and layout optimisation
Bespoke vanity and storage design
Natural stone, porcelain, timber and premium finishes
Luxury brassware and sanitaryware selection
Layered lighting for ambience and practicality
Walk-in showers, freestanding baths and bespoke detailing
Every element is carefully considered to create a bathroom that feels elegant, practical and built to last.
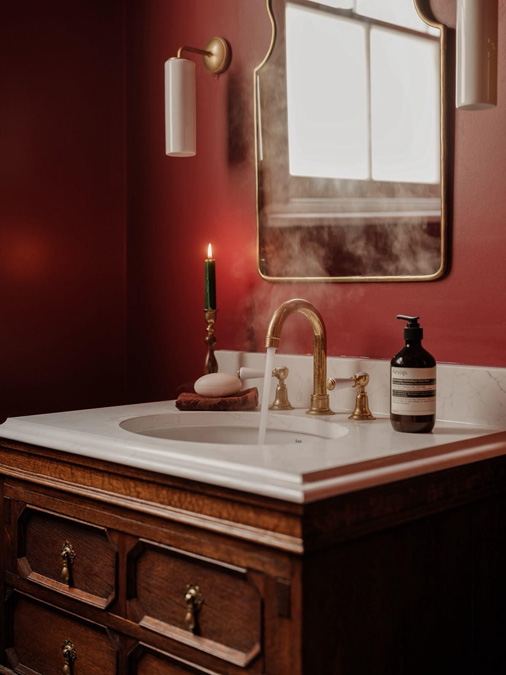
Bespoke bathrooms, designed around you
We don't work from standard bathroom suites or off-the-shelf layouts.
Every bathroom we create is designed from the ground up, giving you complete freedom to shape a space that's both beautifully crafted and perfectly suited to the way you live:
- Intelligent room layouts and effortless spatial flow
- Bespoke vanity units and fitted furniture
- Natural stone, porcelain and luxury surface finishes
- Statement baths, walk-in showers and elegant wet rooms
- Lighting, mirrors and architectural detailing
- Storage designed around everyday living
The result is a bathroom that's unique to your home, delivering understated luxury with exceptional functionality.
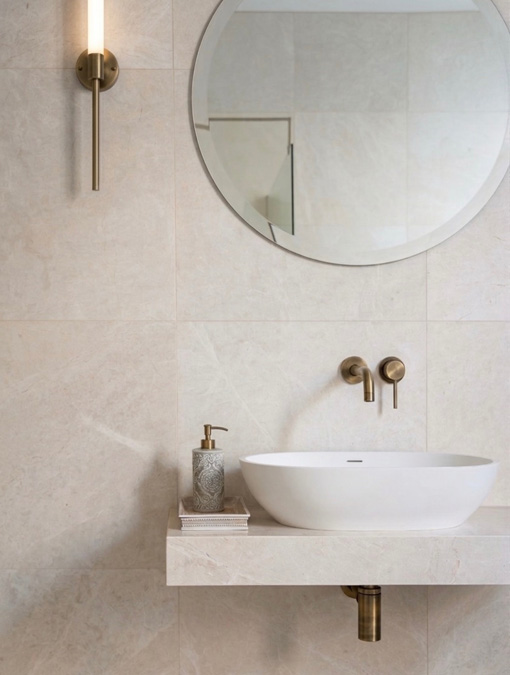
Bathroom design for Bristol homes
Bristol's homes are wonderfully varied, from elegant Georgian terraces and Victorian townhouses to contemporary apartments and rural homes throughout Somerset.
Each property deserves a bathroom designed specifically for its character and architecture.
We regularly design bespoke bathrooms for:
- Clifton and Redland period homes
- Victorian and Georgian properties
- Luxury apartment developments
- Contemporary self-builds
- Country homes throughout Somerset and the Cotswolds
Every design respects the character of the building while creating a beautiful, practical space for modern living.
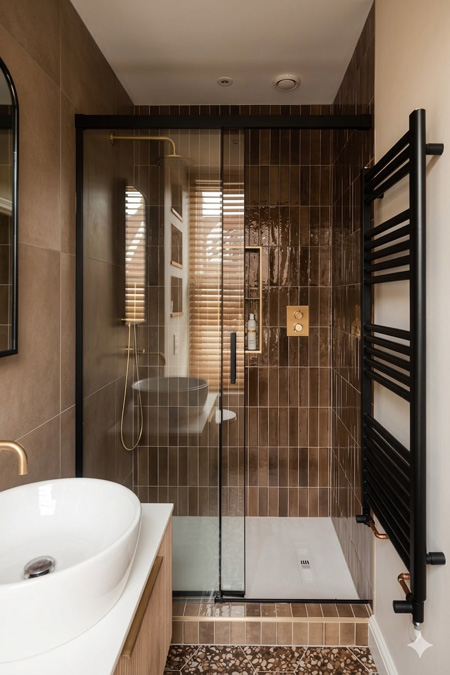
Our bathroom design process
A carefully managed design process ensures every project progresses smoothly from the initial concept through to installation.
1. Discovery Consultation
We begin by understanding your home, lifestyle, aspirations and the requirements of your project, allowing us to create a design that's tailored specifically to you.
2. Concept Design
We develop intelligent layouts and design concepts that maximise both space and style.
3. Design Aesthetics
Selection of finishes, sanitaryware, lighting, furniture and bespoke details that help pull the space together.
4. Detailed Design & Specification
We prepare the floorplans, elevations and design documentation needed to communicate the design clearly to your contractor or installer.
5. Installation Support
Should you or your installer have any design-related questions during the project, we're on hand to provide guidance and help ensure the original design vision is maintained.
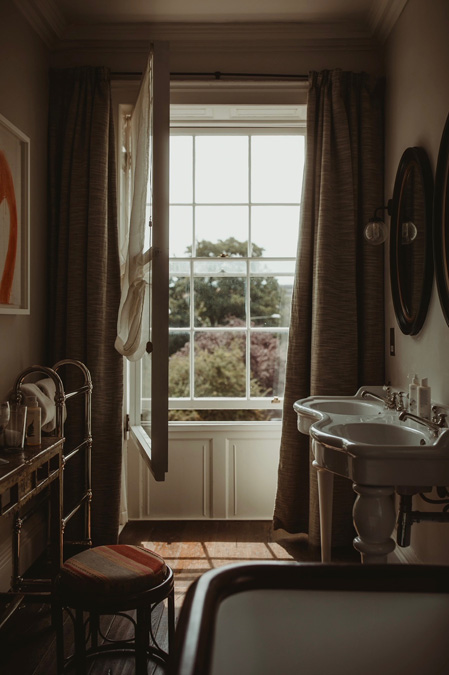
Our Design Packages
Our design packages help to ease the pressure of the process.
They're designed to ease the pressure of planning your new bathroom, giving you the confidence to move forward with a clear vision. Whether you're renovating a family bathroom, creating a luxurious en suite or redesigning multiple spaces, we provide the expertise and guidance needed to make the process simple and enjoyable. From layout planning and product specification to personal shopping list and detailed design documentation, every package is tailored to your project. With a professionally designed bathroom from the outset, you'll avoid costly mistakes, make informed decisions and have everything needed to bring your vision to life.
 |